MU School of Medicine Renovation
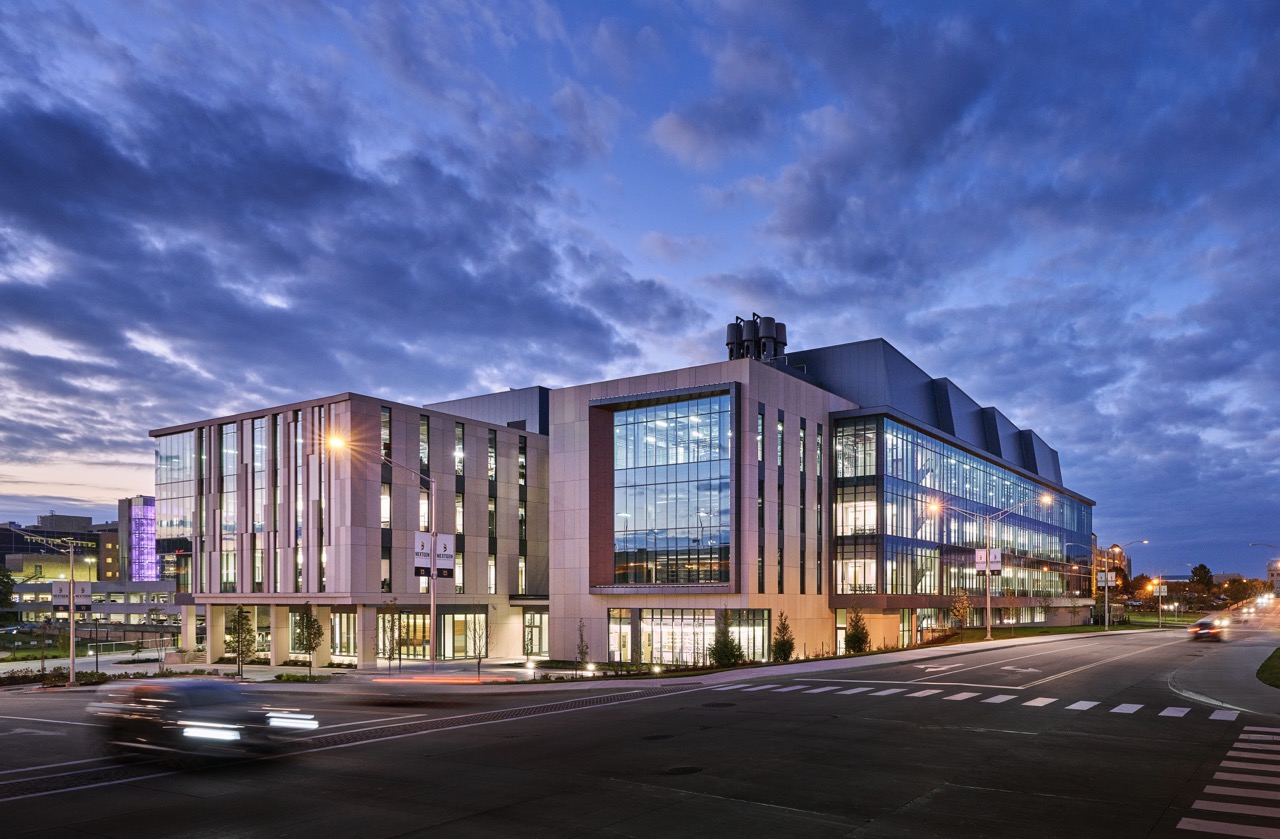
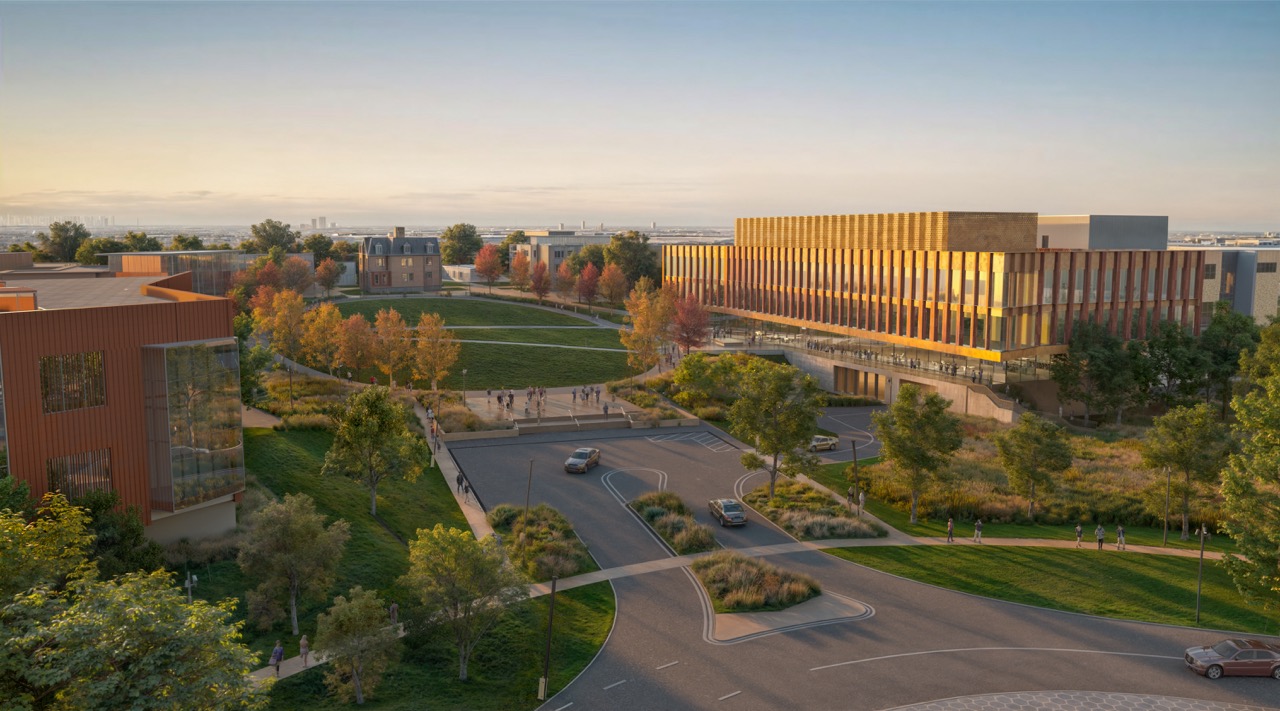
Since the 1950’s, the University of Missouri Medical Science Building has anchored the institution’s dedication to medical research and its partnerships that advance health care for Missouri residents. SLATTERY, as Associate Architect in collaboration with PGAV, was selected to develop a feasible plan for holistically improving and expanding medical research laboratory space, dramatically enhancing the School of Medicine’s ability to recruit and retain thought leaders in medical research. The Master Plan assessed the entire building and ultimately identified 112,680 square feet of renovations necessary for the University to achieve its goals.
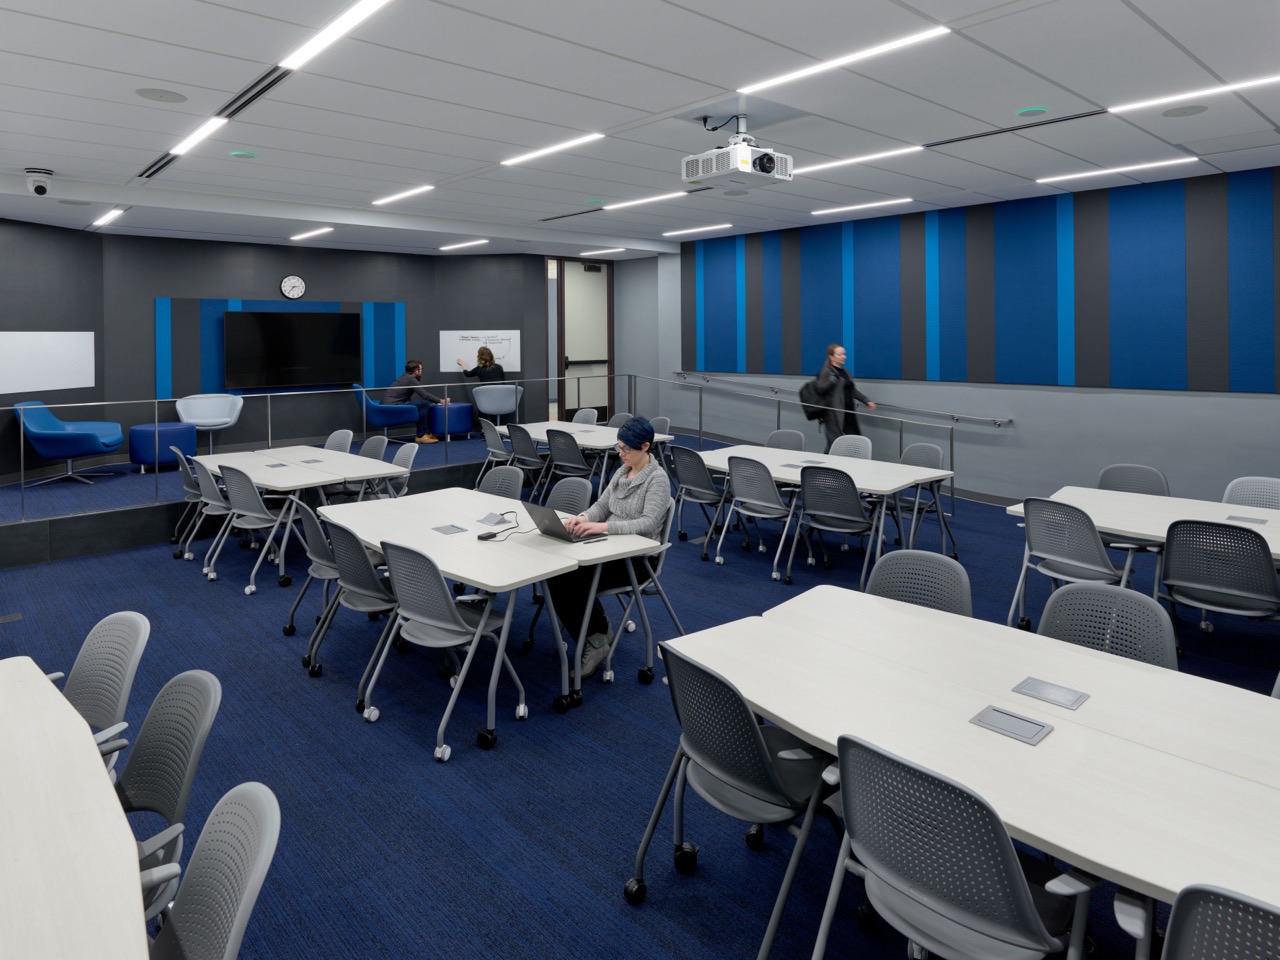
The first phase of 53,000sf included partial renovations over five floors. While PGAV led the laboratory design and details, SLATTERY led the design of office, classroom, and social spaces outside of laboratories. The design focuses on a unified palette, wayfinding system, and ample access to daylight for researchers, students, and staff. Multi-purpose classrooms, large and medium-sized conference rooms, and seminar spaces are custom designed to accommodate groups varying in size from 20 – 40 people. These spaces are adaptable to specific needs by utilizing flexible furniture, technology, lighting, and through the integration of acoustical upgrades.
A new, shared trainee-staff breakroom on each research floor serves as a hub for lab teams to collaborate, socialize and build community. Several team meeting rooms are strategically located near the intersection of the lab wings to support small groups of two to six people. A larger informal student collaboration space or study commons is provided on the first floor to provide a pre-function gathering space for students attending class in the nearby Bryant Auditorium.
The MU Medical Science Building Renovation provides state-of-the-art spaces that strengthen the university’s leadership in medical research and advance its goal of building a healthier future for all.
Client
University of Missouri
Location
Size
Columbia, Missouri
53,000 SF
Date
Cost
2025
$30,000,000
A cutting-edge facility that supports the next generation of university research.


Share This Story