PSU Heckert Wells & Yates
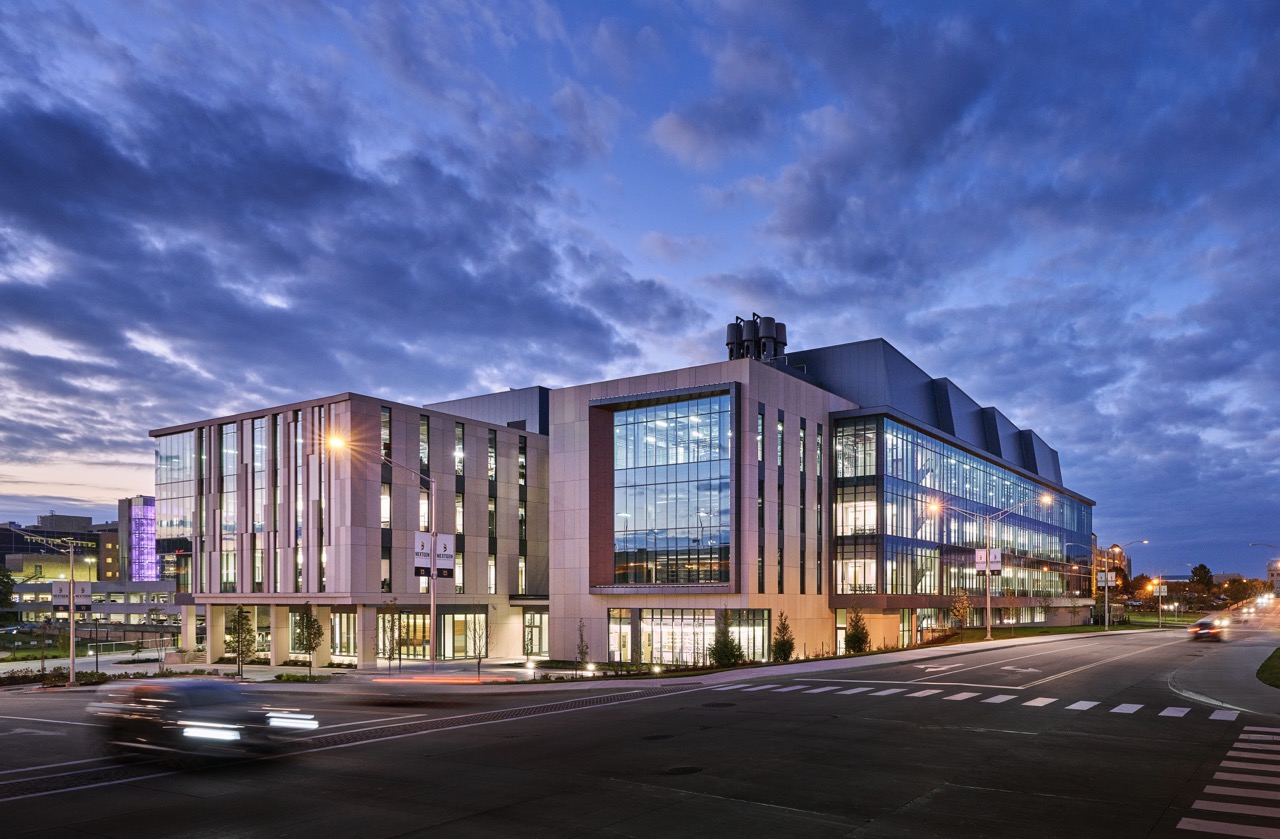
Yates Hall, a 40,000 SF building built in 1963, and Heckert-Wells Hall, a 65,000 SF building built in 1984, sit closely adjacent to one another on Pittsburg State University’s campus, linked by a ground level lobby and corridor. Together, these two buildings operate as the core of PSU’s STEM education curriculum.
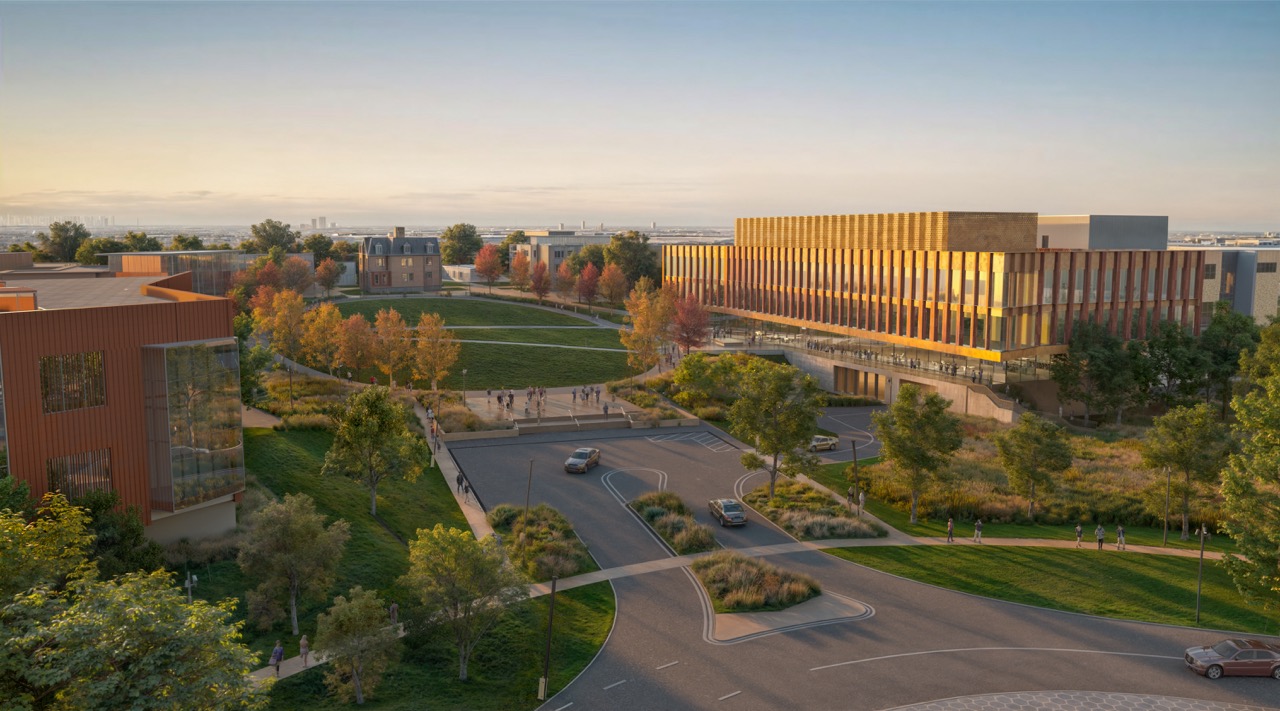
Recognizing the need for modernization, the two buildings are being considered cohesively for comprehensive updates. Beyond a significant interior renovation of both structures, this ambitious project also seeks to transform the two separate buildings into a single, unified hub for the entire STEM eco-system. By carefully crafting an elegant multi-story connector that negotiates the varied floor levels of the two buildings, students will be able to freely flow between two structures. The multi-phased redesign will make the complex more functional and attractive, drawing in today’s students, retaining aspiring scientists, and serving the needs of teaching and learning within this academic core.
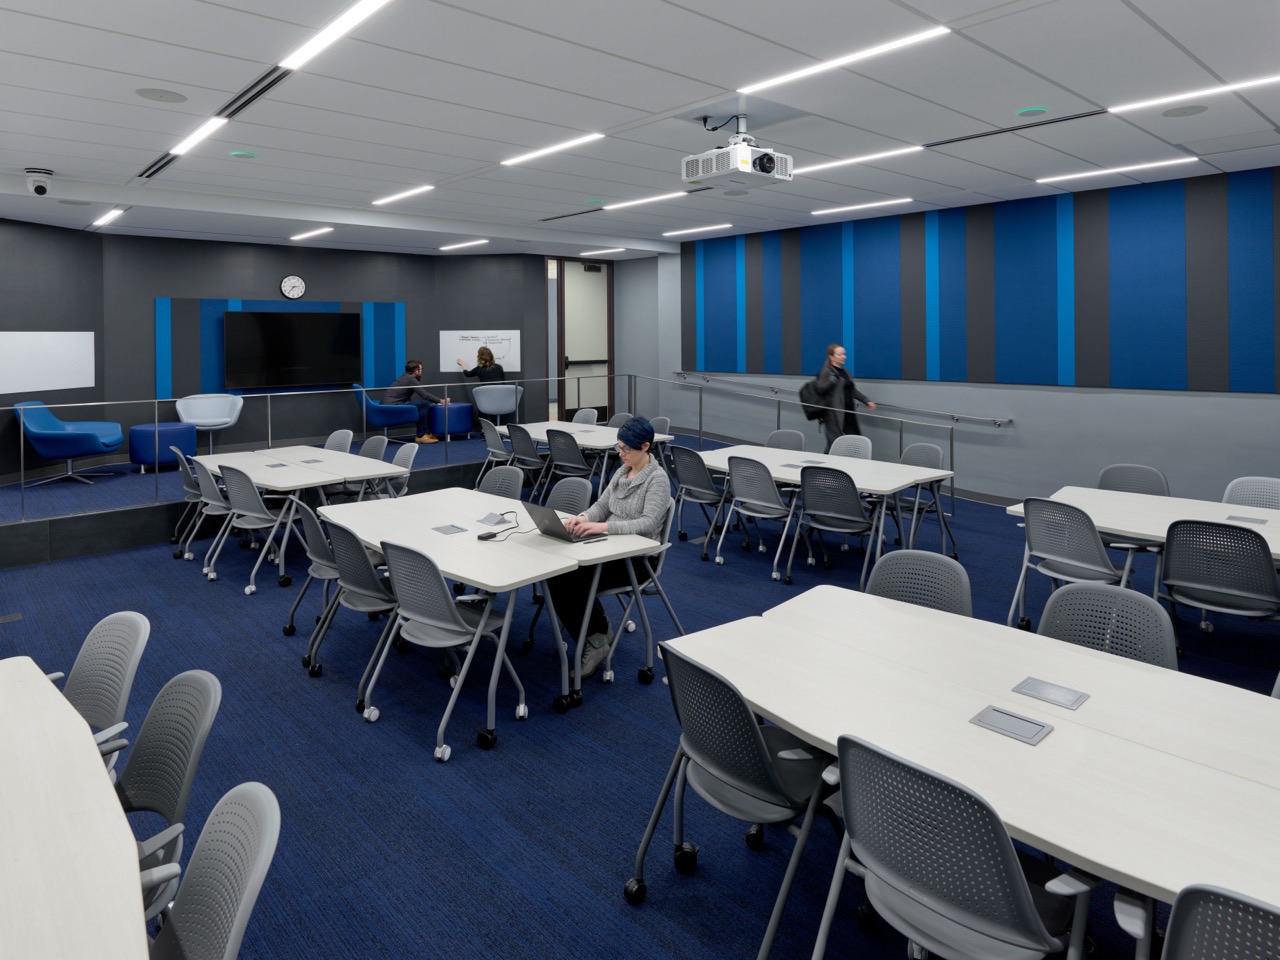
The design of the connector clearly establishes a new front door for the facility, announcing the high-performance learning environments, reconfigurable labs, tech-enabled instructional spaces, and state-of-the-art collaboration areas within. By physically aligning the two buildings, the architectural intervention breaks down legacy academic silos, introducing shared collaboration commons and daylight-filled corridors that foster cross-disciplinary research between biology, chemistry, physics, and applied technologies.
The refreshed Heckert-Wells and Yates Halls is a bold investment in the future of STEM education, projecting Pitt State’s commitment to innovation and discovery to prospective students, industry partners, and the broader civic community.
Client
Pittsburg State University
Location
Size
Pittsburg, KS
Approximately 106,091 SF
Date
Cost
Anticipated Completion 2030
$57,000,000
Welcoming a next-generation STEM ecosystem with a new front door.


Share This Story