MLK Square
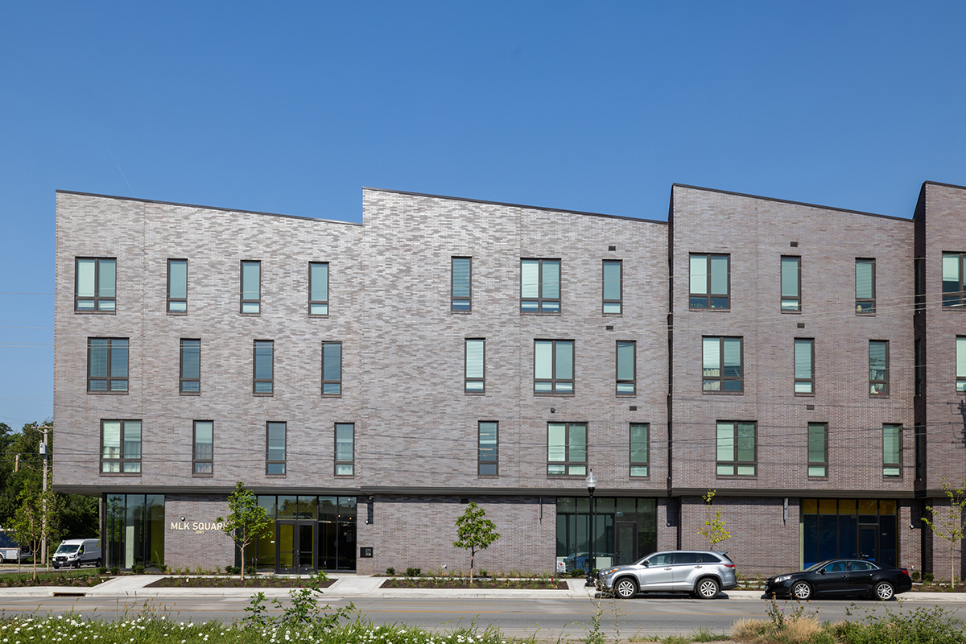
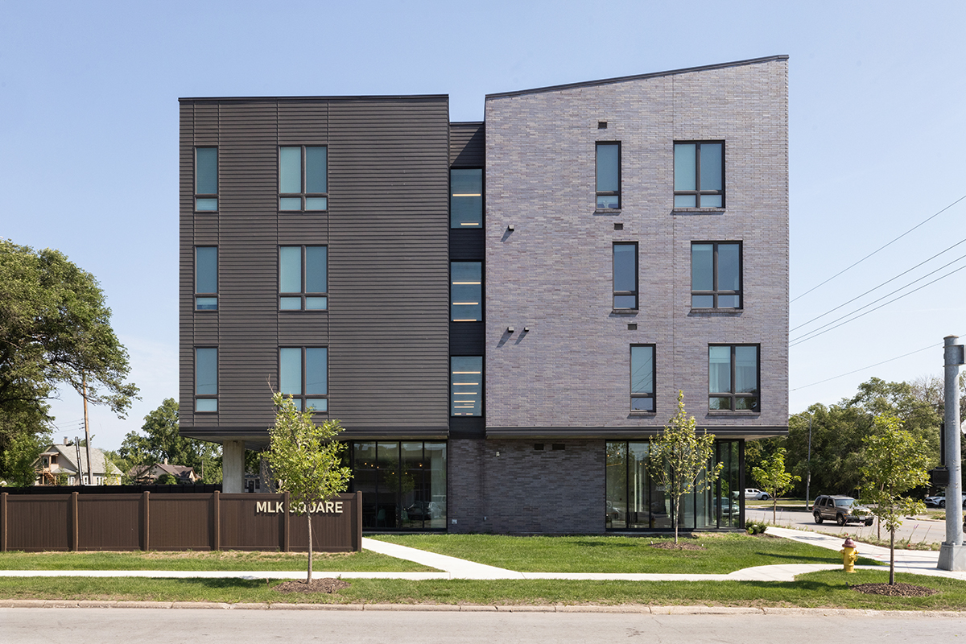
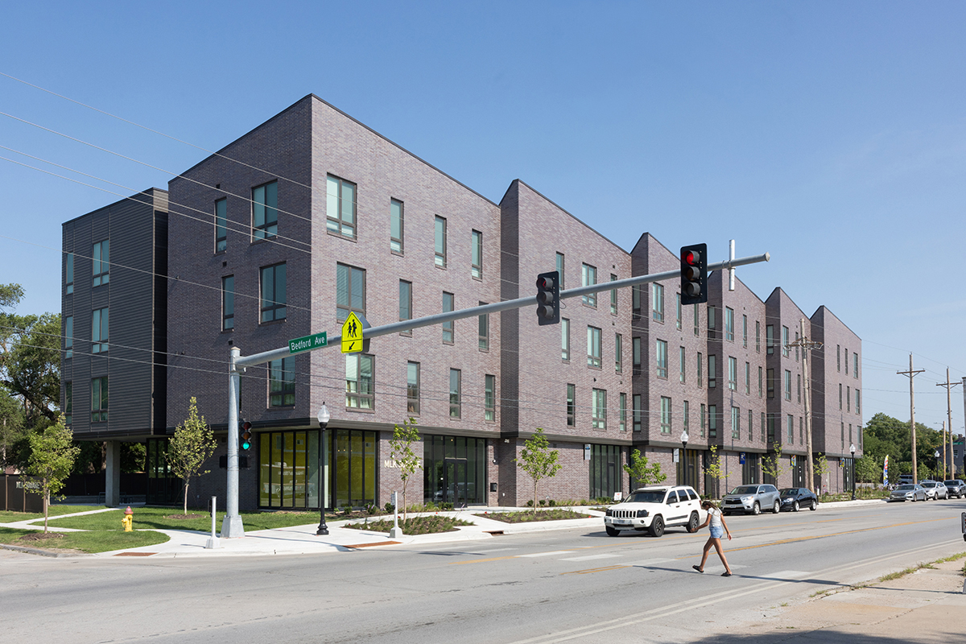
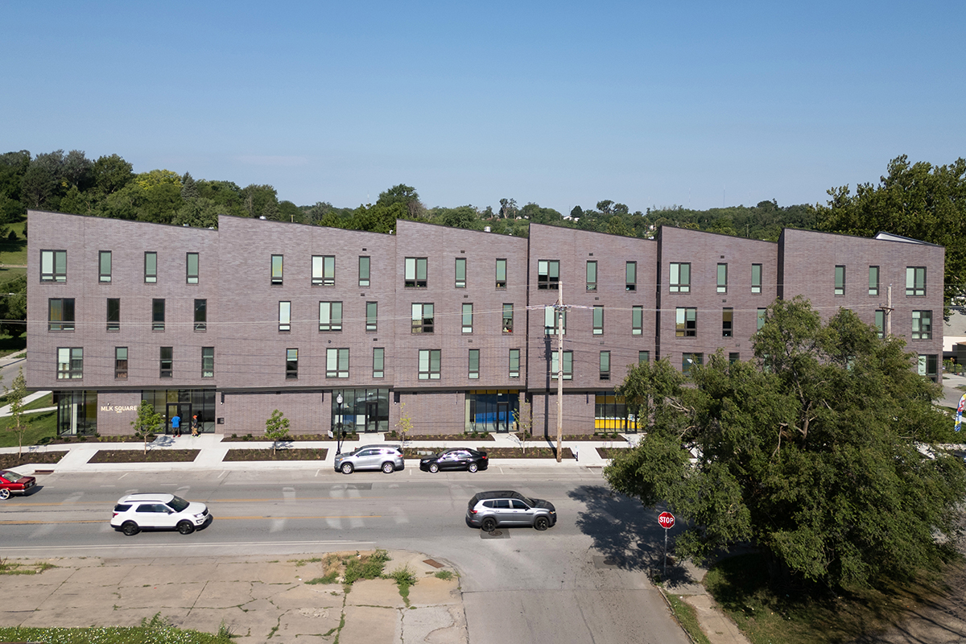
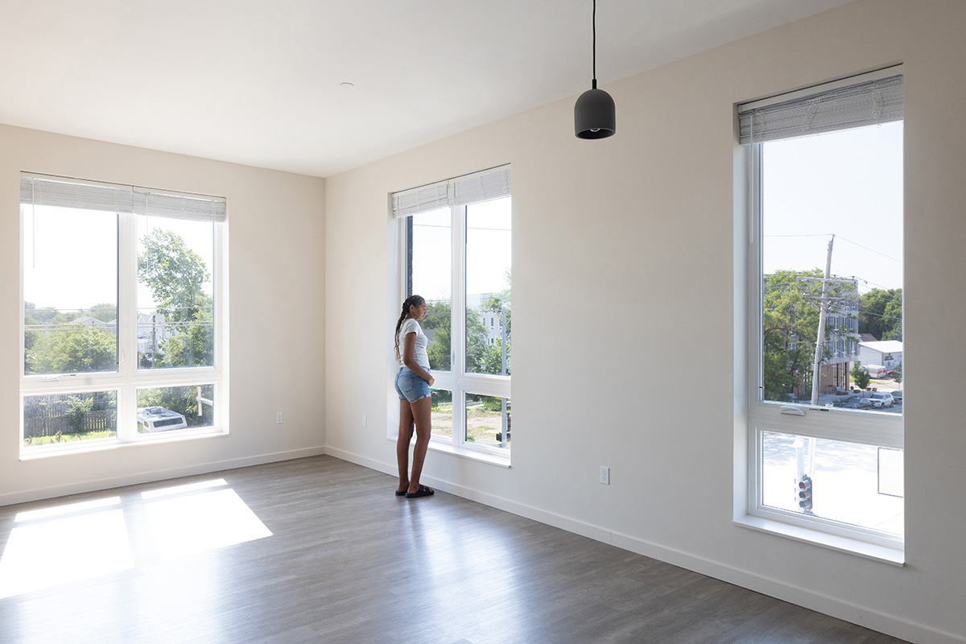
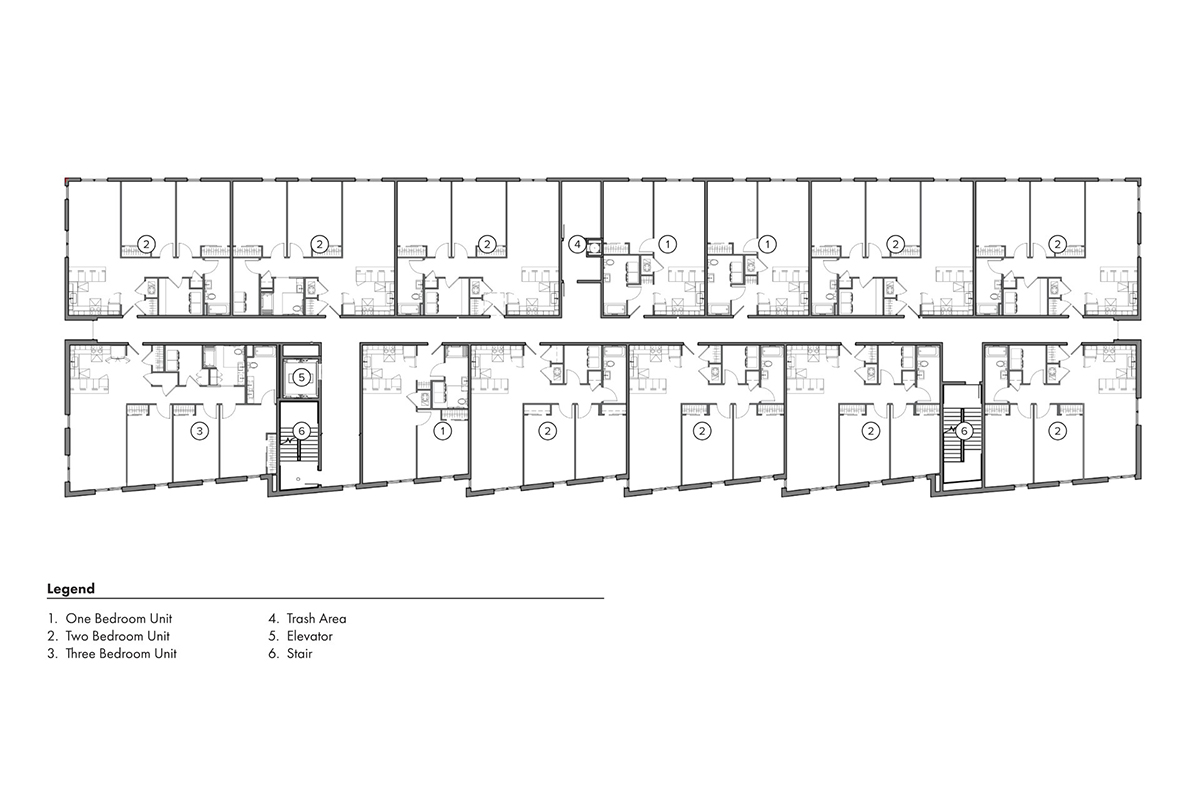
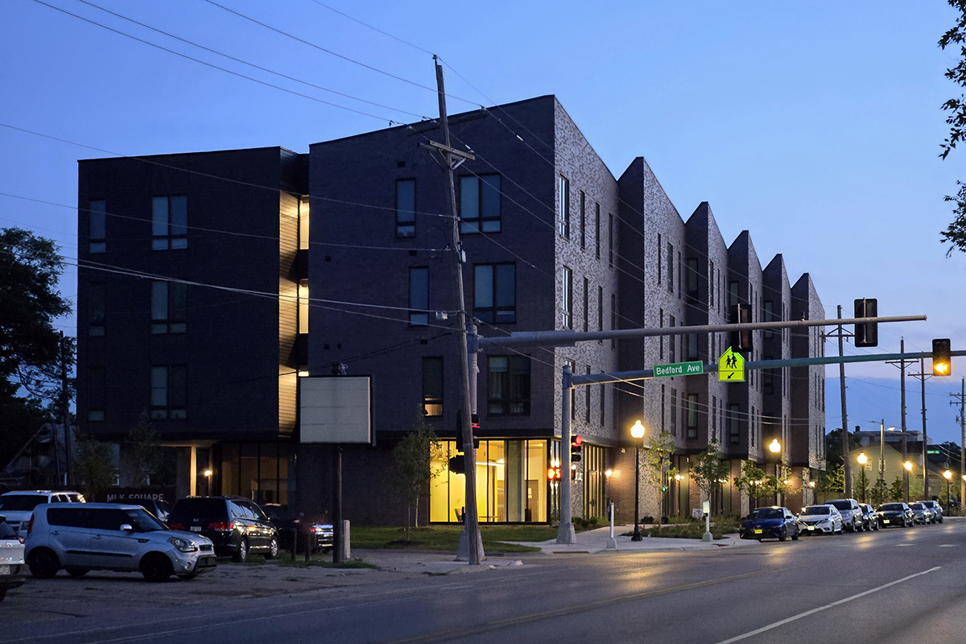
MLK Square reimagines midcentury public housing as a contemporary mixed-income apartment community in Omaha. Along 30th Street, an elegant iron-spot brick facade and raking saw-toothed roofline shape the building’s identity, breaking its mass into smaller, residential-scaled forms while directing resident views toward downtown. The project offers thoughtfully designed one-, two-, and three-bedroom residences in an arrangement that makes affordable and market-rate apartments indistinguishable from one another in quality, character, and access.
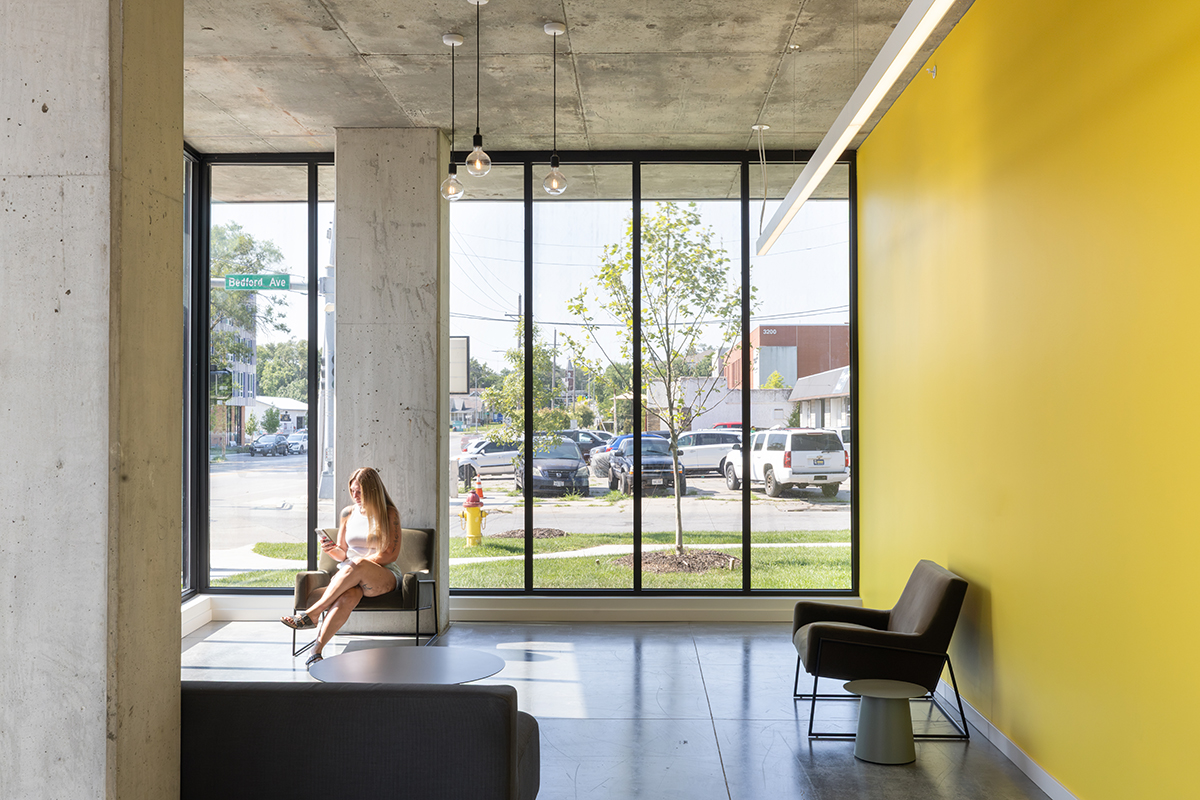
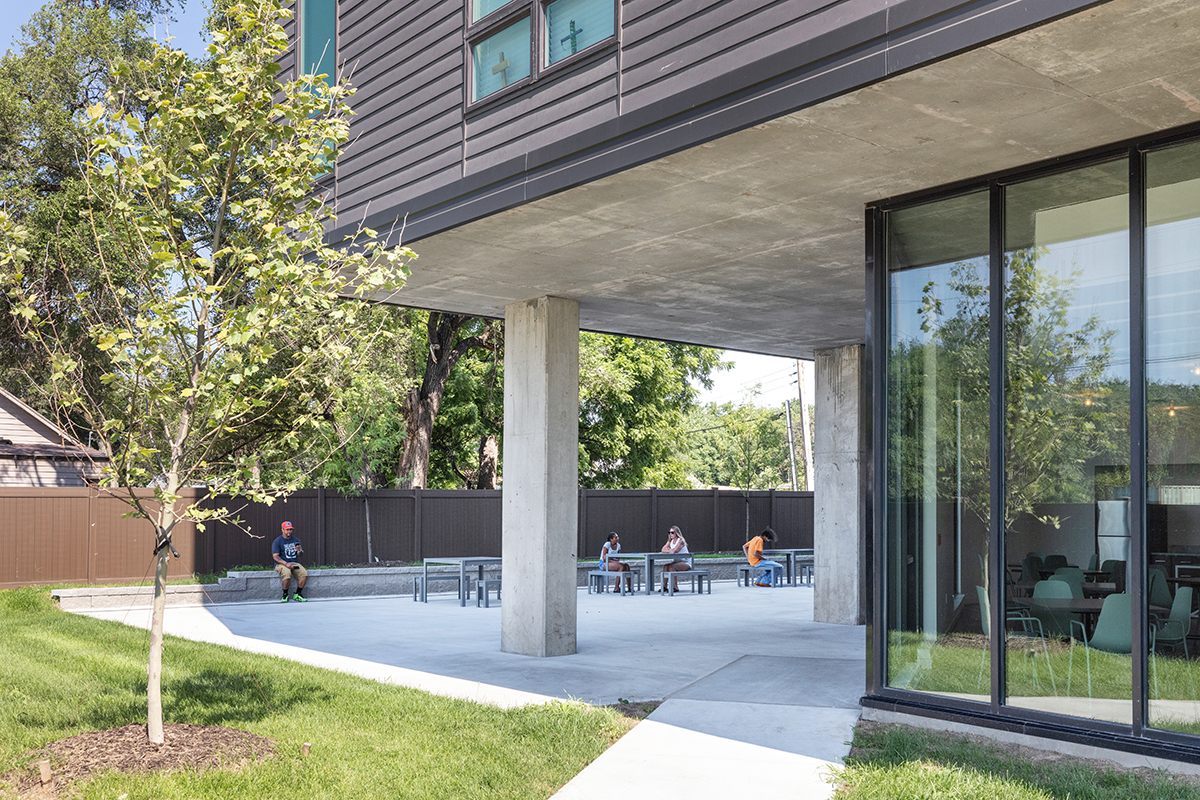
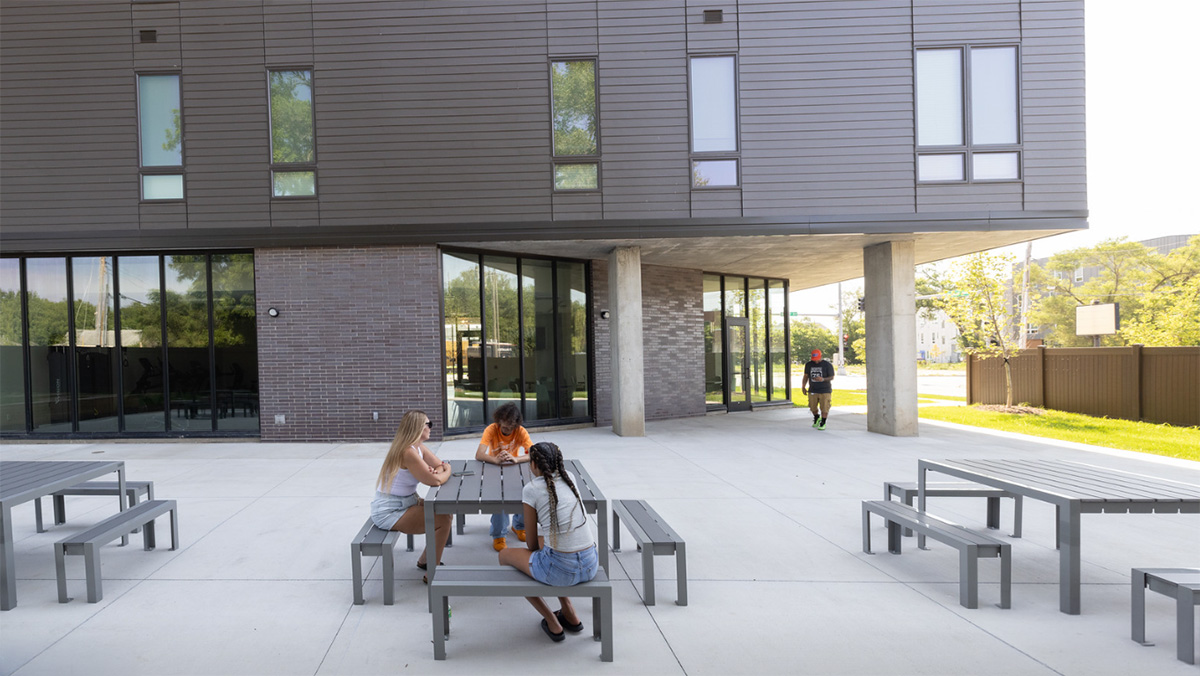
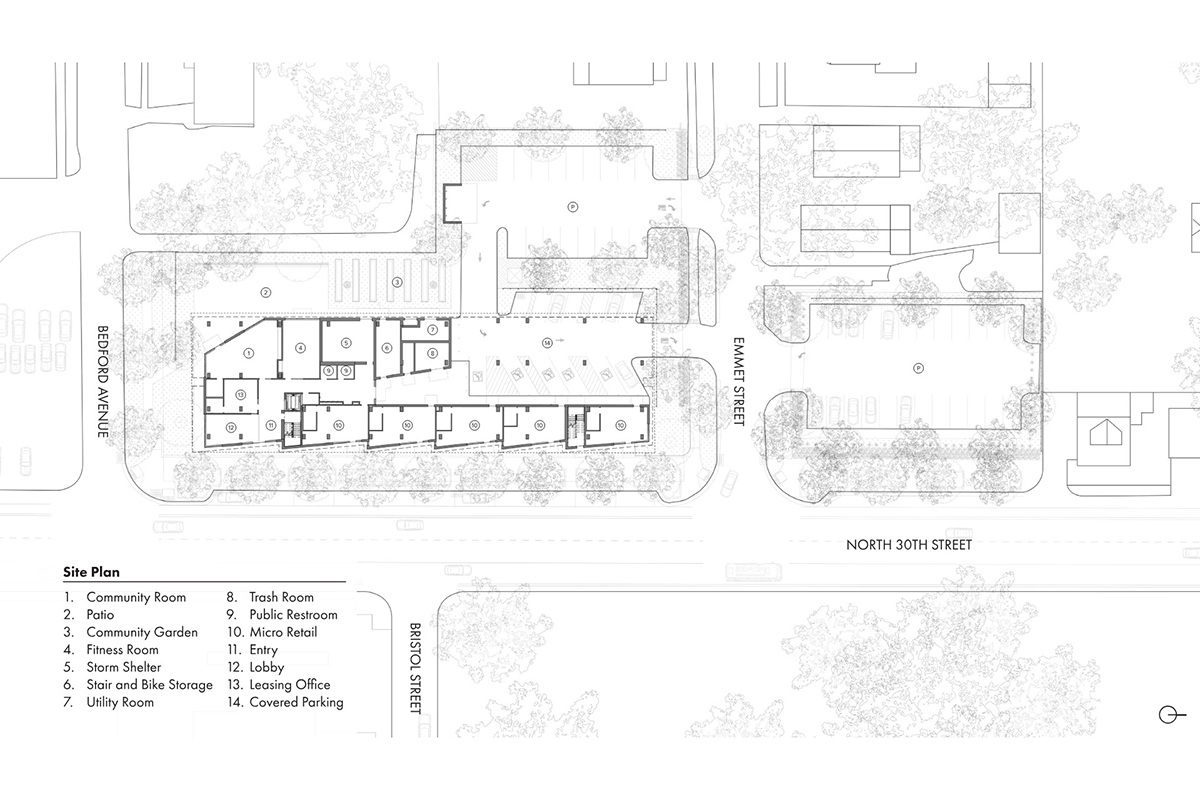
Organized around an efficient double-loaded corridor, the building is split into two complementary halves, expressed through massing and ground-floor program. The street-facing half includes 3,500 square feet of publicly accessible retail, divided into five equally sized micro shops that activate the streetscape. On the neighborhood-facing side, residents enter through a controlled, private lobby with access to a fitness room, hardened storm shelter, and a community room that spills out to a generous patio with bistro table seating and grills for everyday gathering.
Client
Brinshore Development in partnership with Omaha Housing Authority
Location
Size
Omaha, NE
54,4134 GSF
Date
Cost
2026
$13,996,605
This fresh reinterpretation of Omaha’s public housing legacy.
Credits
El Dorado + SLATTERY, shared architects of record
Photography by Dana Damewood
Share This Story